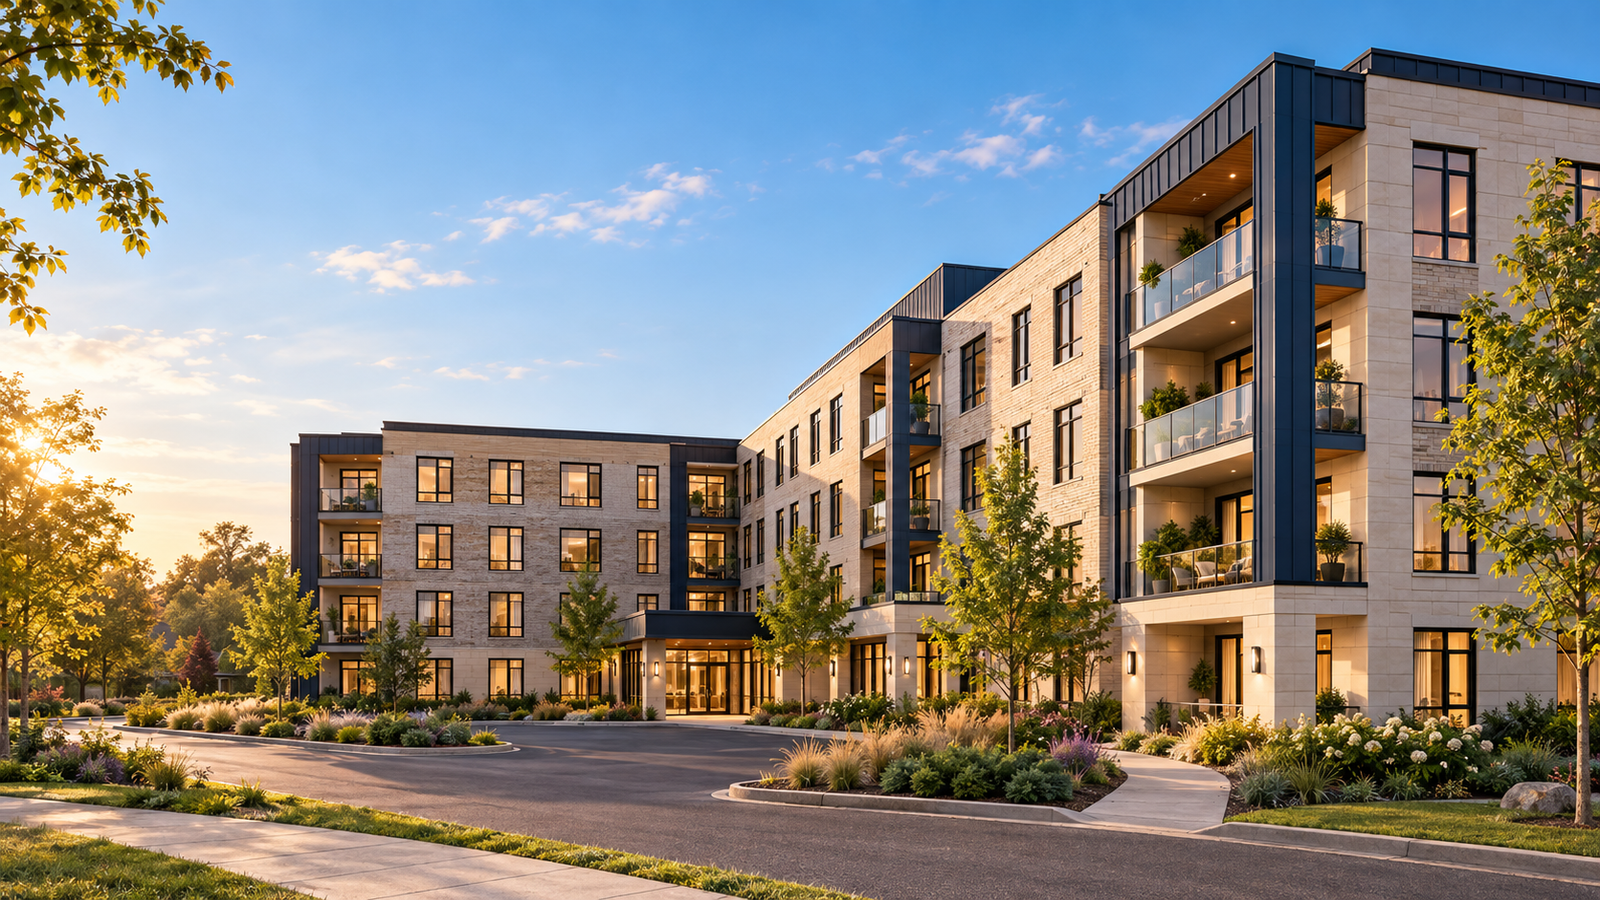
BRYLIN HOMES · OTTAWA & THE VALLEYSmaller footprint.
Smaller footprint.
More possibilities.
Considered studio living, backed by more than 50 years of building homes in the Ottawa area.
Find your space ↗Explore the plans ↓SPICER SQUARE CONDOSArchitectural concept · Final design to be confirmed
 A BRYLIN HOMES DEVELOPMENT
ROOM FOR WHAT MATTERSA fresh perspective
A fresh perspective
on coming home.
Brylin Homes focuses on affordable housing across the greater Ottawa area. With experience on over 700 homes, Bryant Cougle and the team bring a long-standing commitment to the people who live in them.
50+Years of building experience
700+Homes worked on
THE STUDIO COLLECTION
Two ways to make it yours.
Thoughtfully compact layouts. Explore the plans, discover the proportions, and picture your everyday life.
01 / COMPACT & CONSIDERED
The Peacock ↗
188.60 sq. ft. · Studio · 1 bathroom
$198,000 CAD · subject to confirmation02 / A LITTLE MORE ROOM
The Blue Jay ↗
Approx. 295 sq. ft. · Studio · 1 bathroom
$298,000 CAD · subject to confirmationPrices are from the supplied model sheets. Confirm current pricing, availability, inclusions and applicable taxes with Brylin Homes. Renderings are illustrative.
AROUND THE BUILDING
A different point of view.
Explore the building concept from the courtyard, the opposite corner and above.
Scroll to explore the architecture
Concept architecture inspired by the supplied footprint. Building elevations, landscaping and finishes are illustrative.
FROM THE DRAWING BOARD
See the bigger picture.
Explore the building footprint, access and parking arrangements in the supplied Carleton Place and Almonte plans.
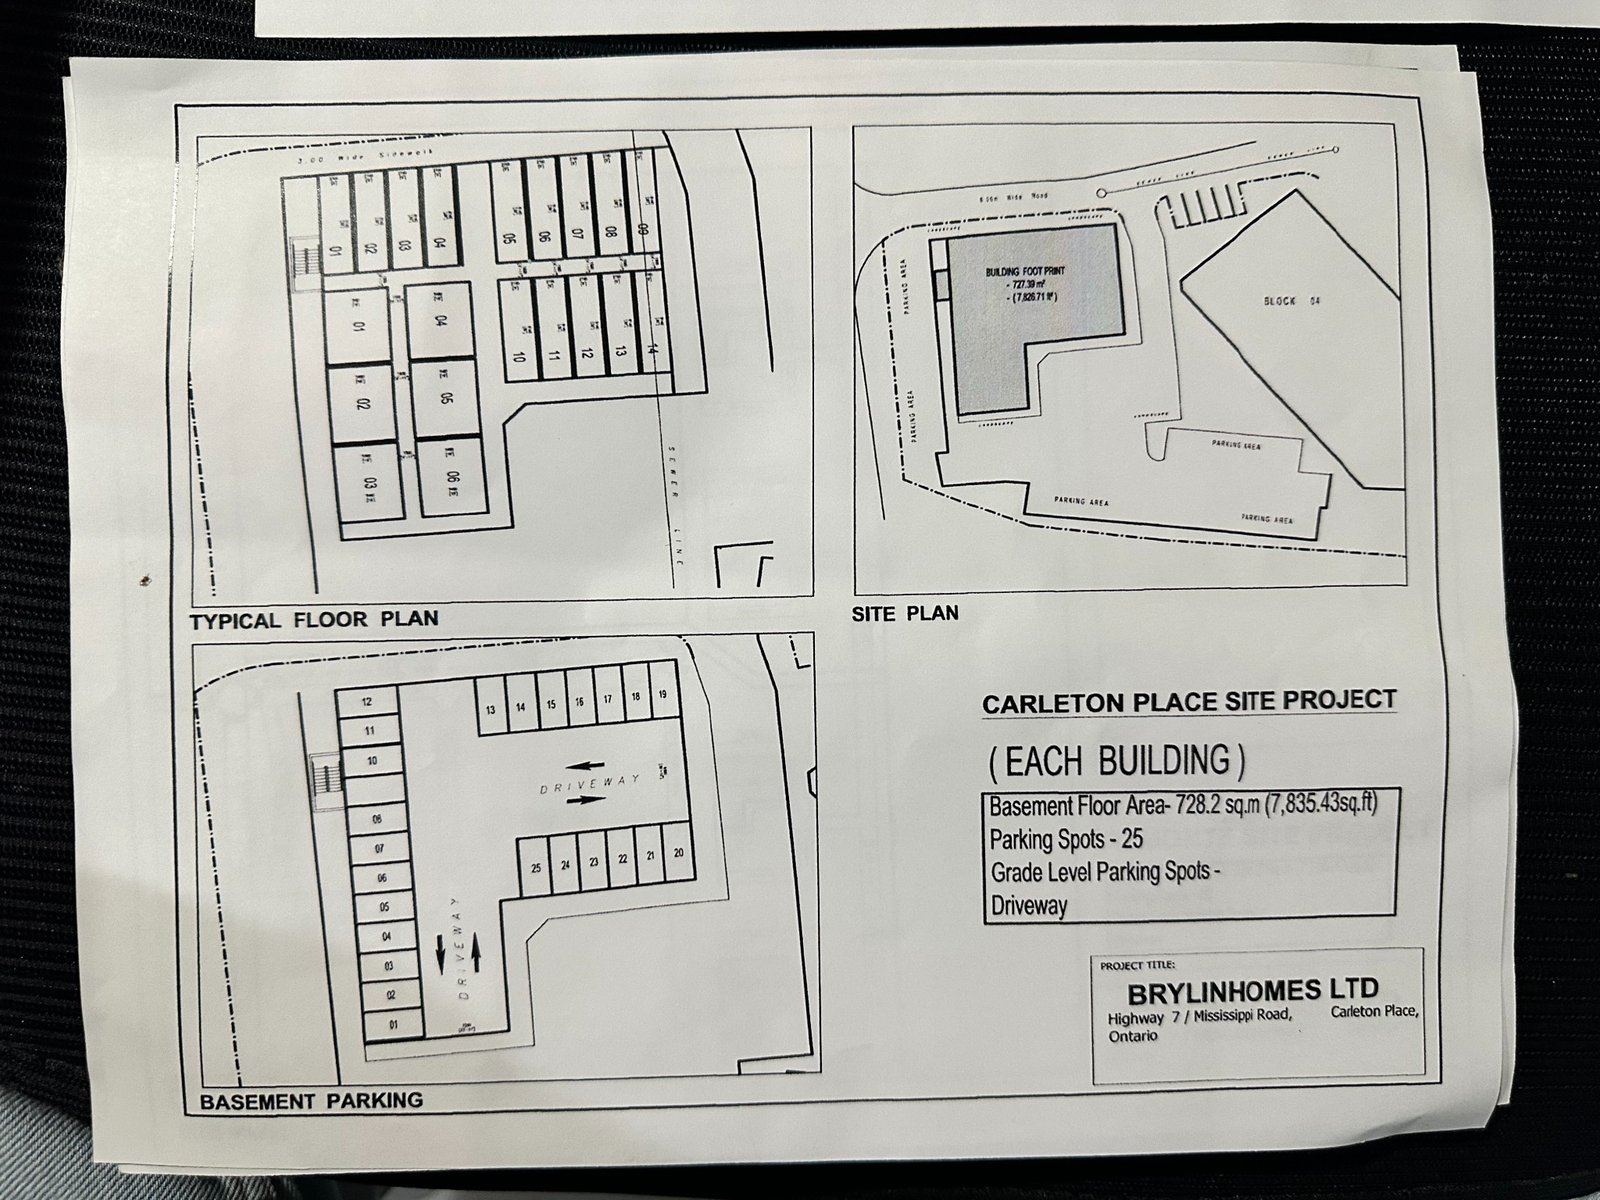
Almonte · community site plan
Download original ↧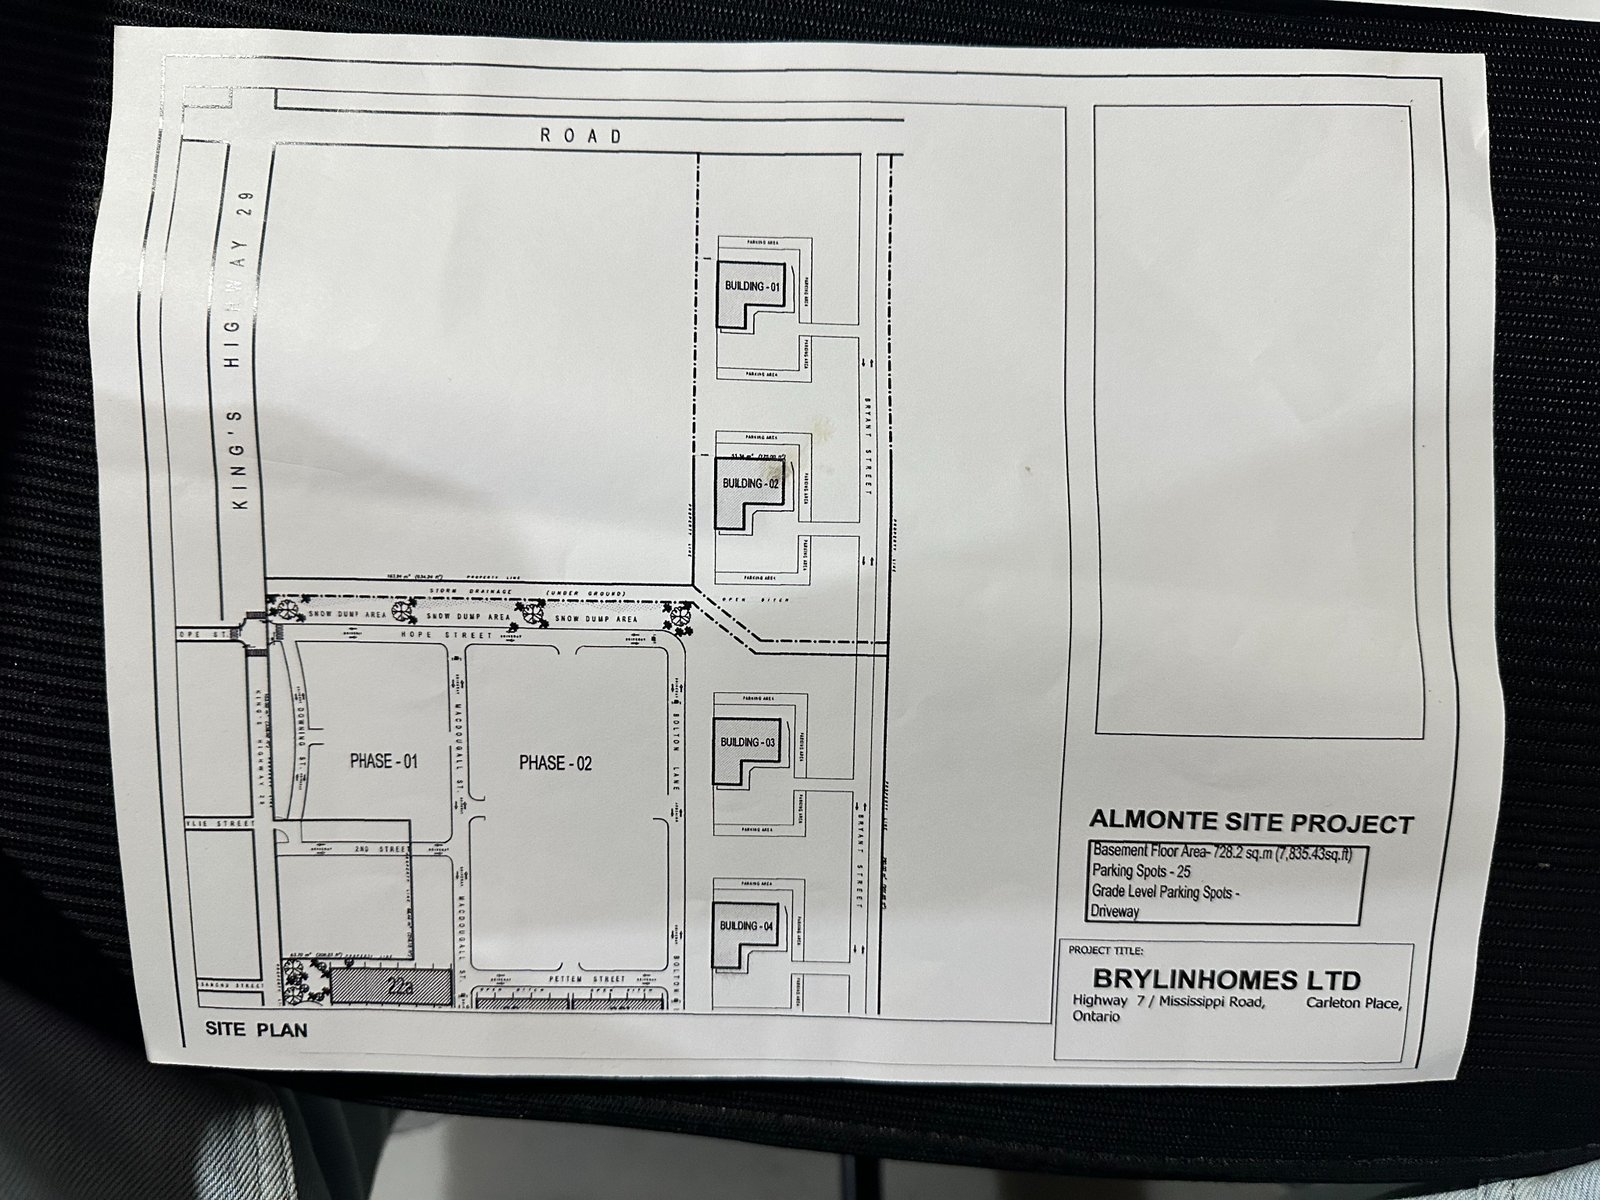
Simplified vector presentations based on supplied drawings; original sheets are available above. These are reference materials, not a confirmation of current permits or final construction details.
A LITTLE PARKING PERSPECTIVESmall car.
Small car.
Big personality.
“50 micro cars. Or 25 Rolls-Royces.
Your driveway, your statement.”
A tongue-in-cheek comparison of vehicle sizes. The supplied Carleton Place drawing identifies 25 basement parking spaces per building, with surface parking areas also shown but not counted.
The 50-micro-car comparison is a joke, not an approved parking layout or a promise of capacity. Space sizes and allocation must be confirmed.
Take a closer look at the parking plan ↗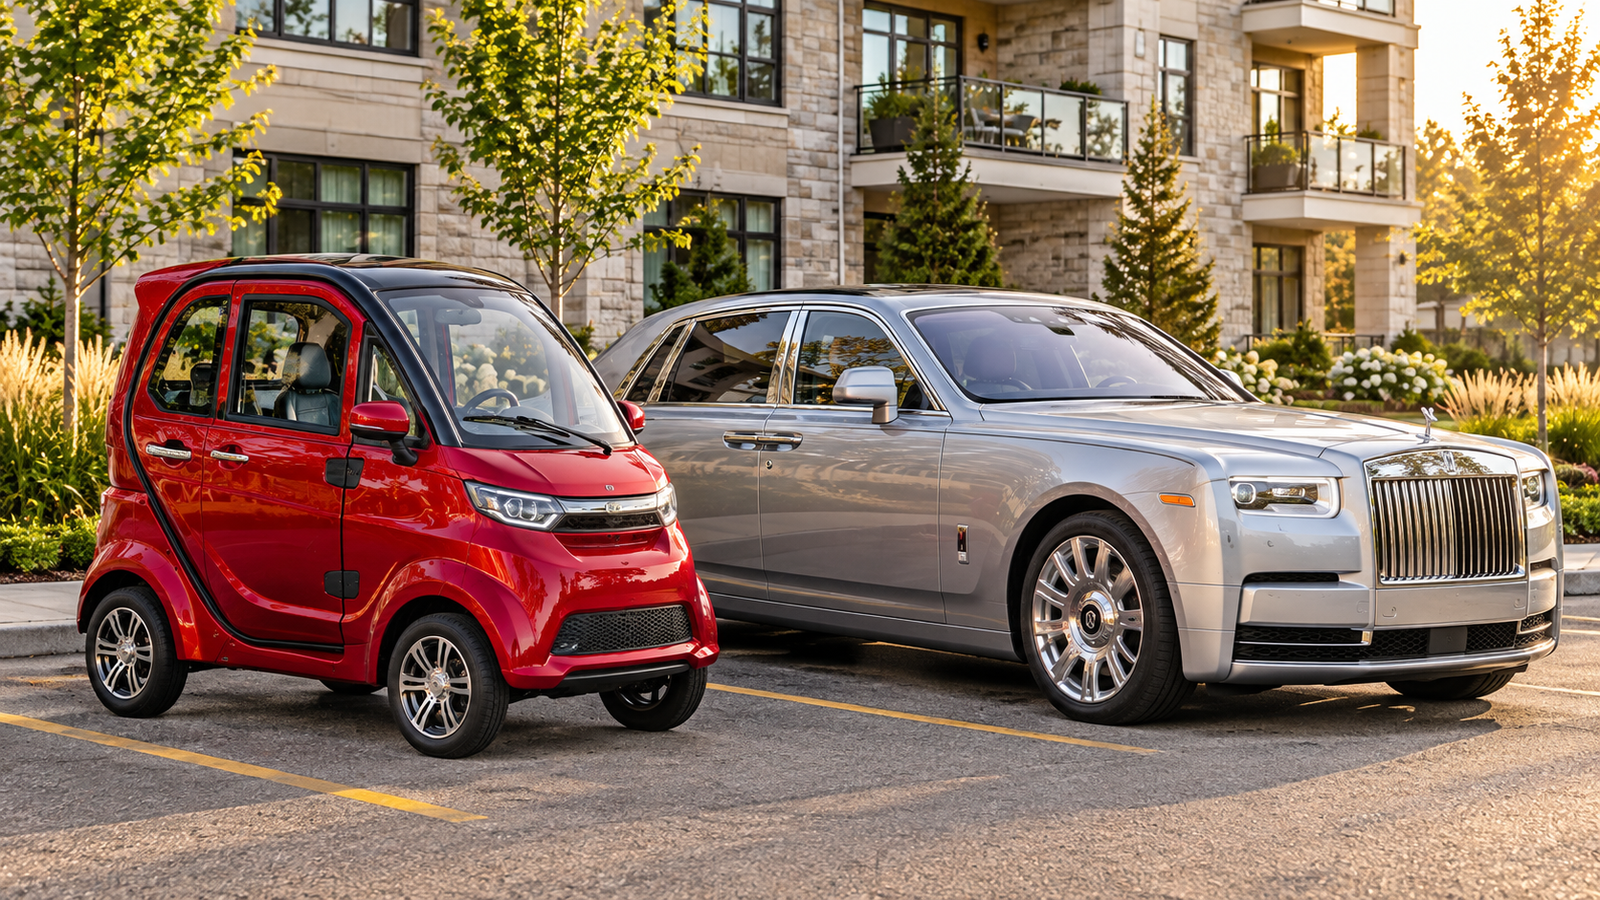
THE PLANNING RECORDA decision worth
Download OMB decision ↧
A decision worth
reading in full.
Download OMB decision ↧PDF · 4 pages · supplied copy
21 JAN 2005 / PL040263
Ontario Municipal Board
The Board allowed SEH Developments Limited’s appeal and approved Official Plan Amendment No. 17 and amendments to Zoning By-law 55-92 for lands at Mississippi Road and Johnston Street, bordered by Highway 7.
The historical proposal discussed 50 townhomes and a 50-unit apartment building. The decision records the planning evidence and consideration of parking, density and the mix of housing.
This is a summary of the supplied historical decision, not confirmation of approval for the current studio concepts. The copy states that attachments were filed with the original decision; those attachments are not included in this four-page file.