THE STUDIO COLLECTION / 02
The Blue Jay.
A little more space.
The same thoughtful approach.
PICTURE THE POSSIBILITIES
One home. A few perspectives.
Explore a concept interior inspired by the supplied studio plan. Scroll or use the arrows to move between views.
Scroll to explore the space
Artist’s concepts based on the supplied layout. Furniture, finishes, windows and exterior architecture are illustrative and subject to final design.
EVERY METRE CONSIDEREDThe layout,
The layout,
made clear.
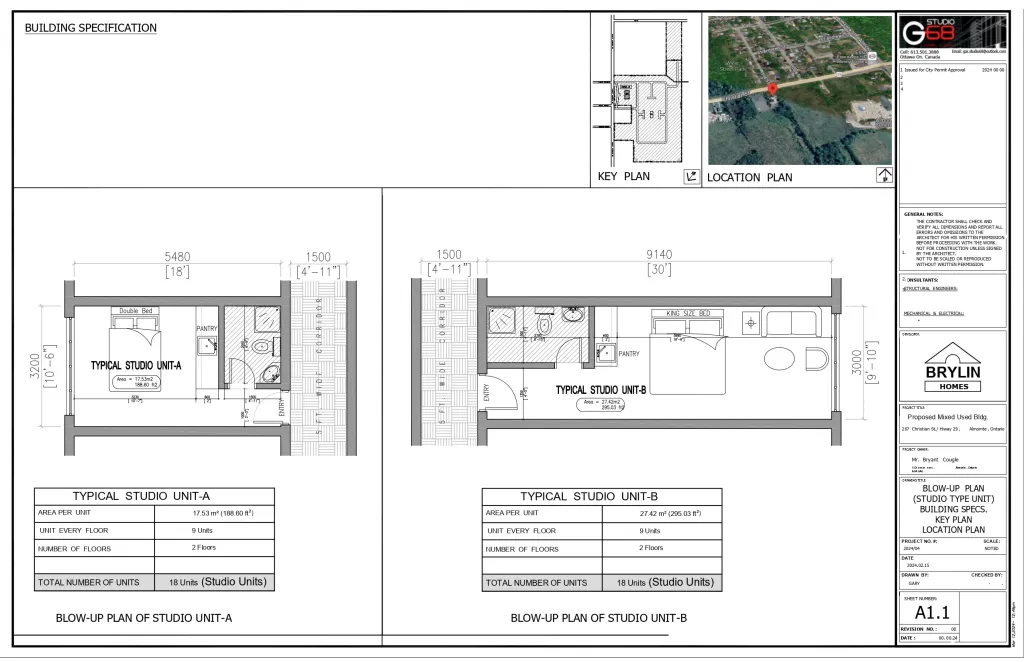
The Blue Jay is shown as a 27.42 m² studio with an entrance from the corridor and an enclosed bathroom near the entry. The open room brings living and sleeping into one adaptable space.
- Overall dimensions shown
- 9.14 m × 3.00 m
- Plan type
- Studio with enclosed bathroom
- Pricing
- $298,000 CAD*
*Price from the supplied model sheet. Confirm availability, taxes and inclusions. Diagram is a simplified redraw, not a construction drawing.
Download source engineering sheet ↧