THE COMMUNITY / ALMONTE, ONTARIOA quieter pace.
A quieter pace.
A new possibility.
Explore Brylin’s vision for studio living in Almonte.
Discover the site ↓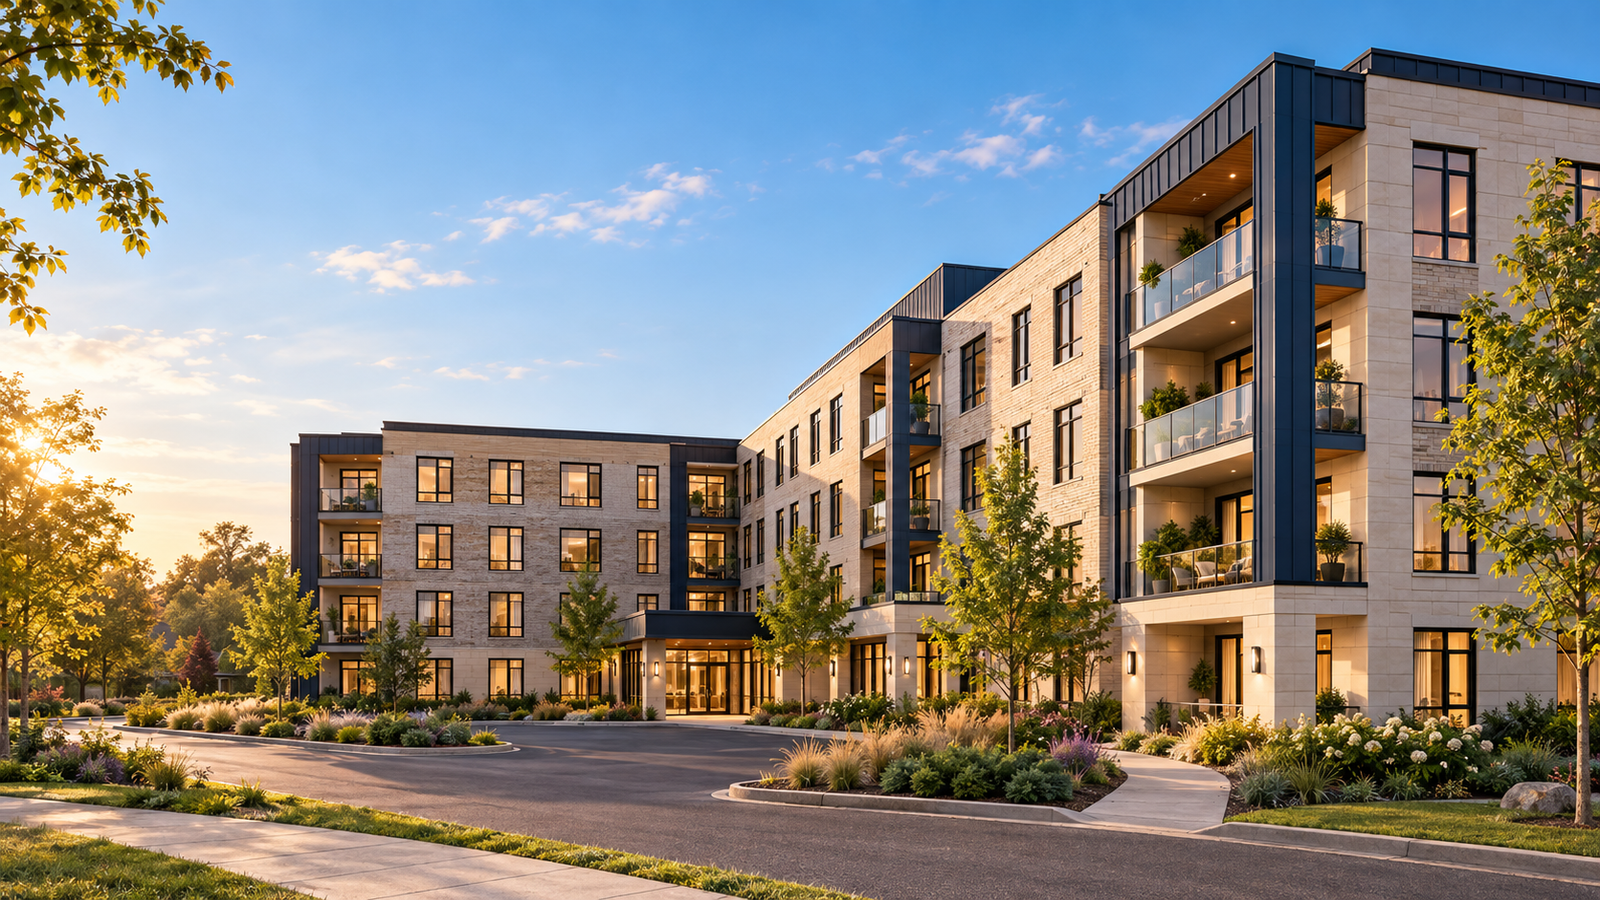
Space to feel at home.
Brylin Homes describes its Almonte proposal as pre-construction apartment living with an emphasis on comfort and natural light. The community continues the company’s focus on affordable housing in the greater Ottawa area.
The supplied Almonte plan shows four building footprints along Bryant Street, with access, parking areas and neighbouring phases indicated. Explore the reference drawing for the overall arrangement.
THE ALMONTE PROPOSAL
A community in the making.
Four building footprints are shown in the supplied reference plan. Final phasing, timing and availability should be confirmed with Brylin Homes.
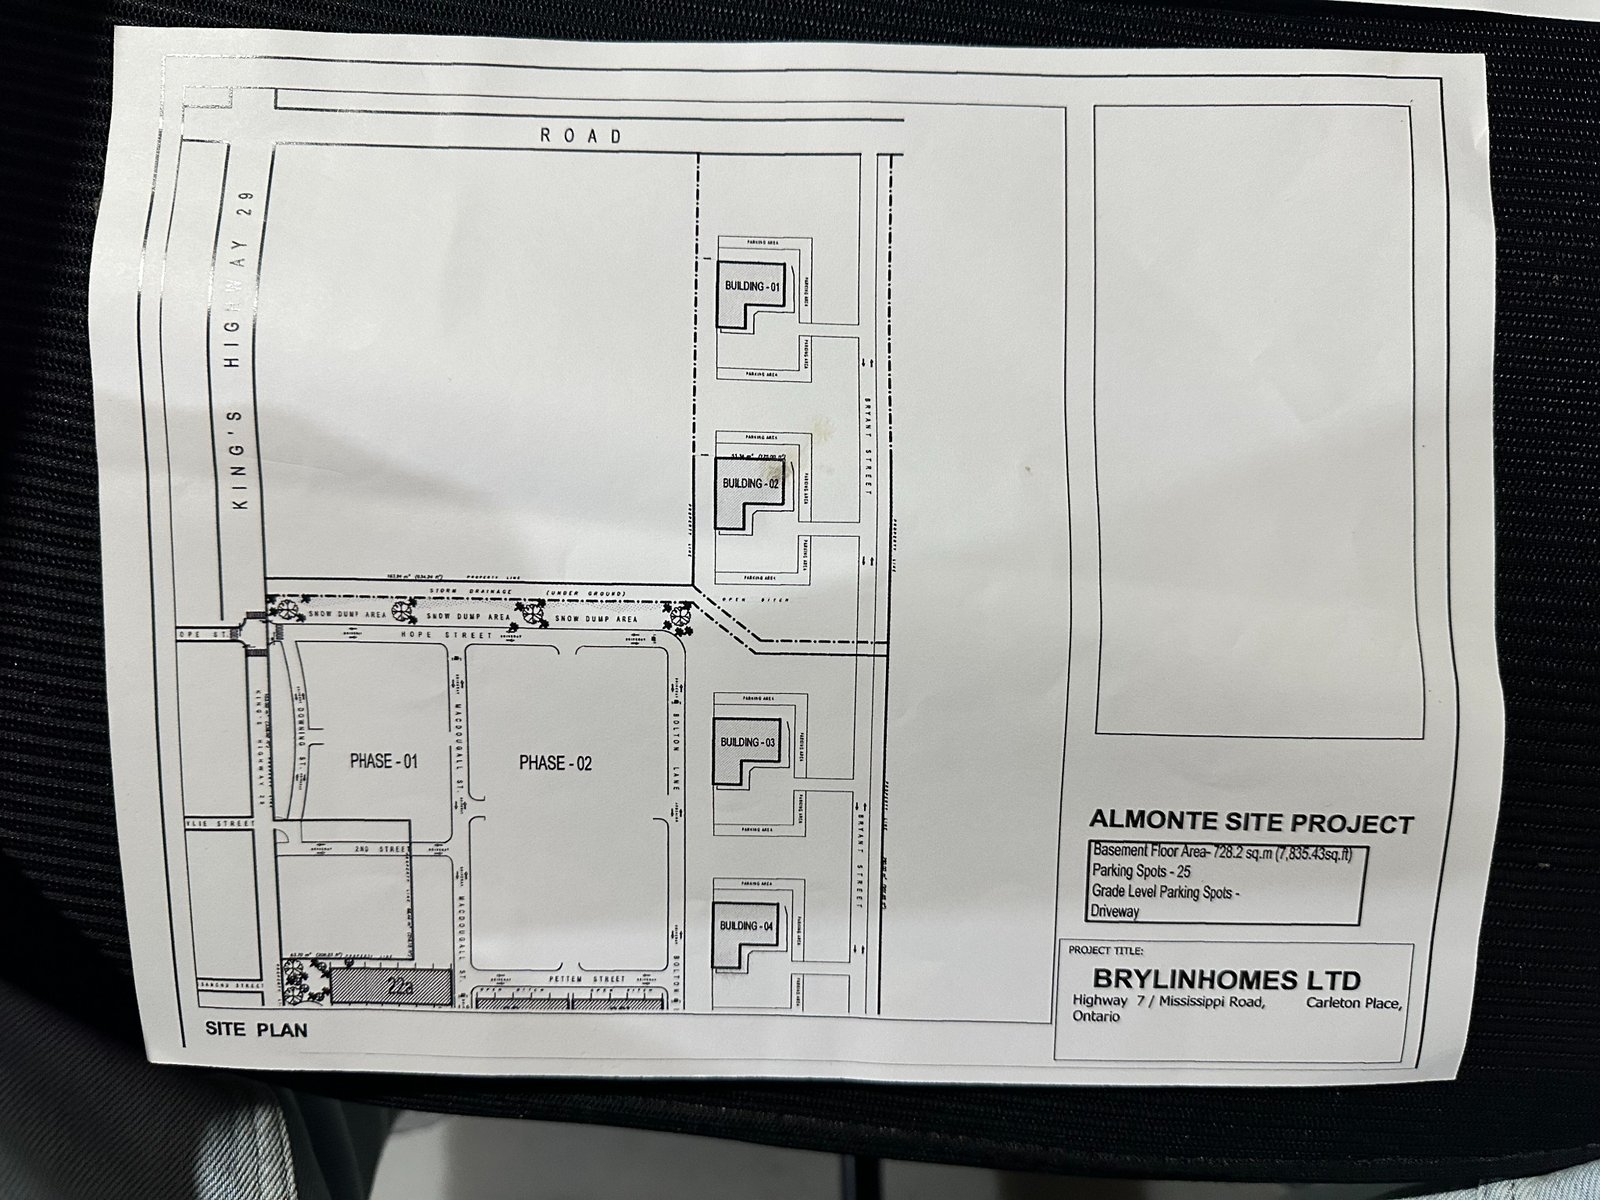
Simplified reference diagram, not to scale. The source sheet lists 25 basement parking spaces, but does not specify a total for the entire development. Ask for the current detailed parking schedule.
THE STUDIO COLLECTION
Find a layout that fits.
Ask the team which studio designs are available for the Almonte proposal.